Disclosure: This post contains affiliate links. If you buy through them, AllInsides may earn a small commission at no extra cost to you.
A small bathroom vanity has to do more than hold a sink. It needs to store daily essentials, provide useful lighting and leave enough floor space for the room to feel comfortable.
The most successful compact setups combine a correctly sized cabinet with drawers, wall storage and a mirror that works twice as hard. Warm wood, rounded shapes and fluted texture may be in demand, but function should decide which trends earn a place in your bathroom.
Use this guide to plan a vanity zone that looks calm on the counter because everything underneath it has a sensible home.
Key Takeaways
- Measure door swings and walking space before choosing vanity width or depth.
- Drawers usually make a small cabinet easier to use than one deep cupboard.
- A wall-mounted vanity reveals more floor and simplifies cleaning.
- Light the face from both sides or use an evenly illuminated mirror.
- Keep only everyday products at the vanity; store backups elsewhere.
Contents
- 1. Choose the right vanity size
- 2. Prioritize drawers and zones
- 3. Make the mirror work harder
- 4. Use vertical storage carefully
- 5. Add warmth without visual clutter
- How to choose your setup
- Common mistakes
- FAQs
1. Choose the Right Vanity Size
Start with the room rather than a product photo. Mark the cabinet width and depth on the floor, then open the bathroom door, shower screen and nearby drawers. A standard vanity can be about 21 inches deep, but shallow models around 16–19 inches often protect valuable movement space in a tight room.
A 24-inch vanity is a practical starting point for a powder room or compact ensuite. If the wall is slightly longer, resist filling every inch: a little breathing room beside the cabinet can make cleaning easier and prevent the basin area from feeling wedged in.
Browse compact floating vanities with drawers, but verify the actual cabinet, basin and plumbing dimensions before buying.
| Space or priority | Useful vanity type | Check before buying |
|---|---|---|
| Tiny powder room | 18–24 in shallow vanity | Door swing and basin projection |
| Compact ensuite | 24–30 in drawer vanity | Plumbing cutout and drawer depth |
| Easy floor cleaning | Wall-mounted vanity | Wall support and installation height |
| Rental or simple update | Freestanding vanity | Existing pipe positions and skirting |
| Many small products | Two or three drawers | Internal dividers and full extension |
2. Prioritize Drawers and Create Zones
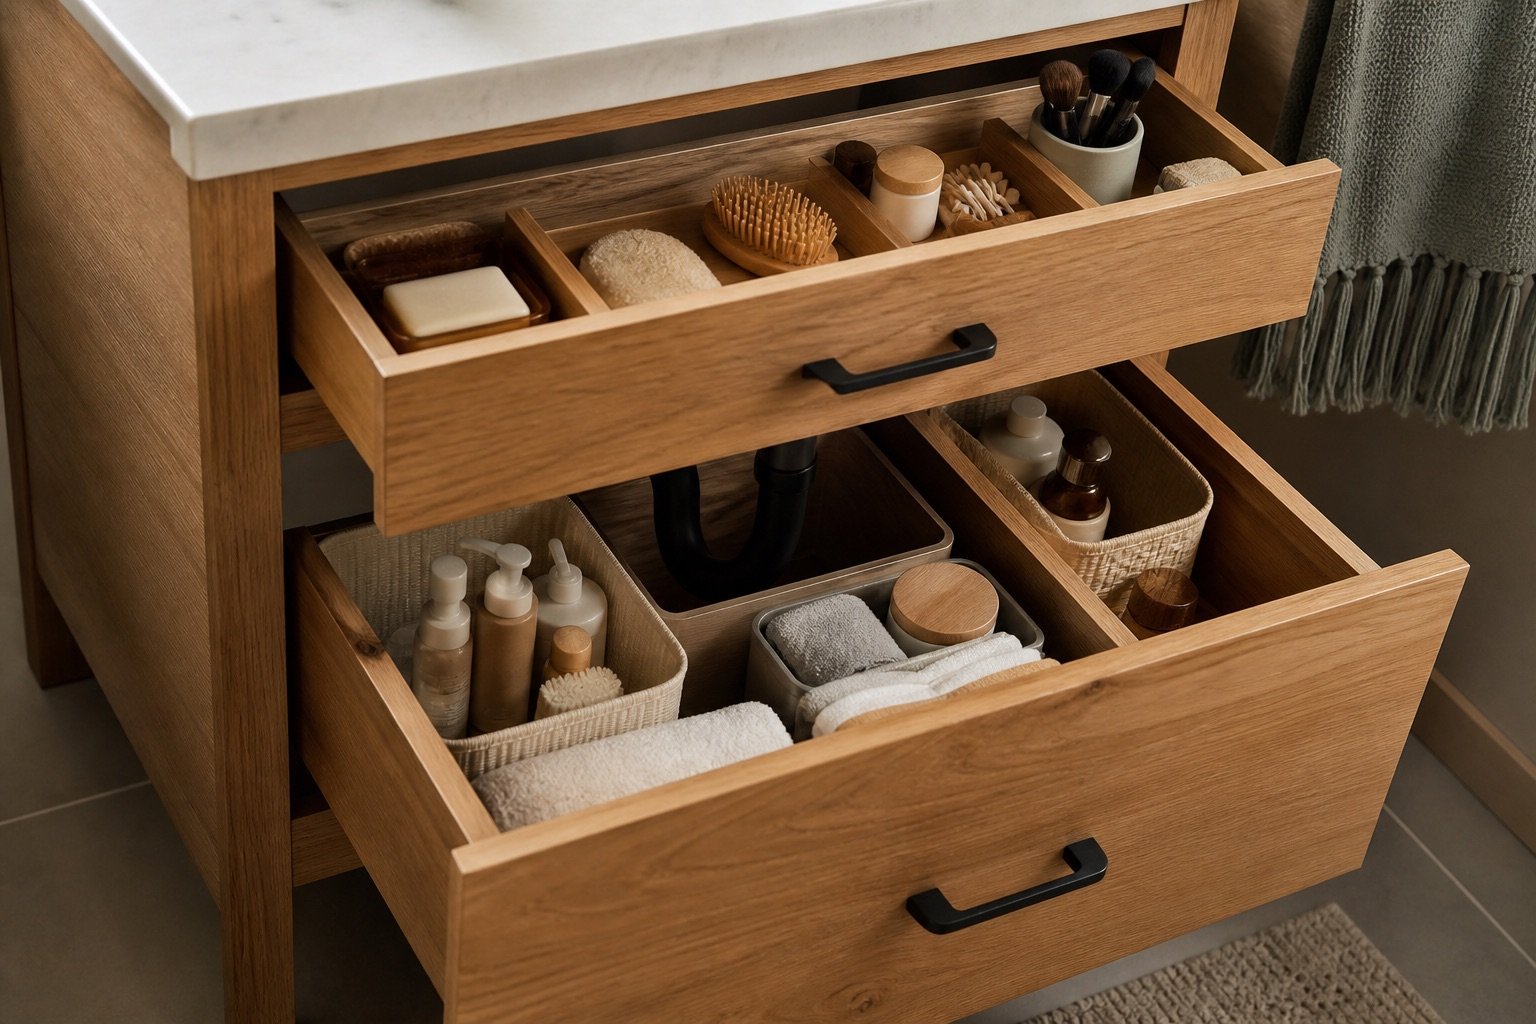
Deep cupboards often turn into a pile of bottles hidden behind the plumbing. Drawers bring their contents toward you and make the full cabinet visible. Look for U-shaped drawers designed around the waste pipe or internal drawers that use the shallow space immediately beneath the counter.
Give the top drawer to daily items, divided into simple categories such as teeth, skin, hair and tools. Use the lower drawer for taller bottles, spare towels or a removable cleaning caddy. Small adjustable drawer organizers are more flexible than many tiny containers and can change with your routine.
Keep unopened backups outside the vanity if possible. A nearby linen cupboard or labeled basket can hold surplus stock so the most valuable storage remains available for products in active use.
3. Make the Mirror Work Harder
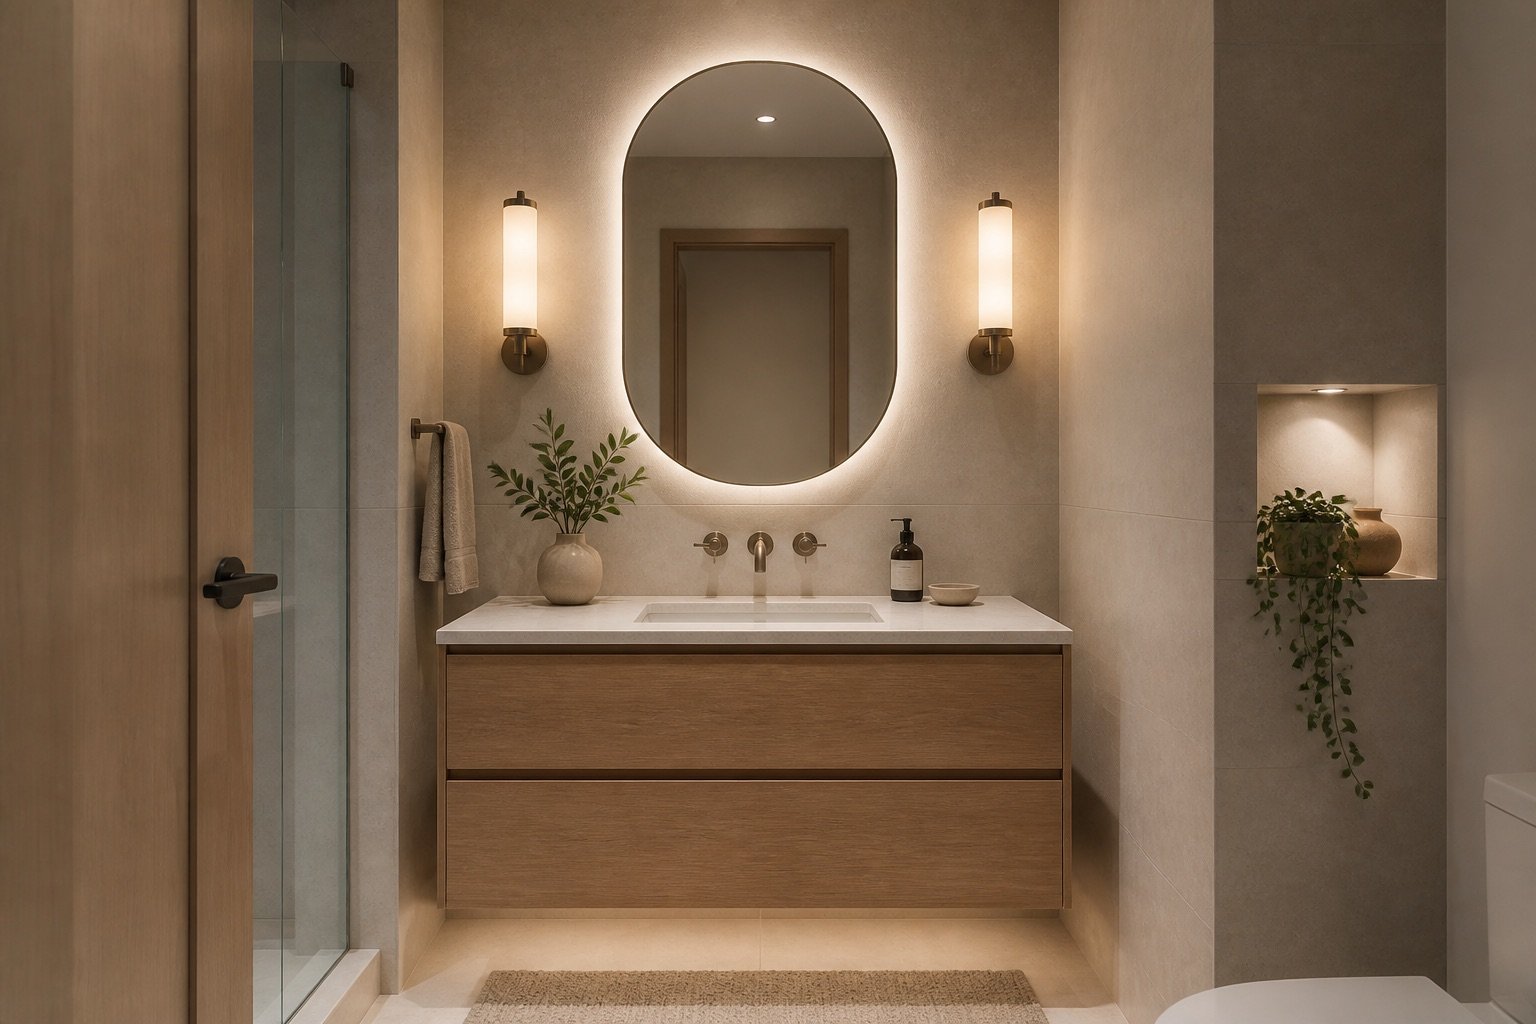
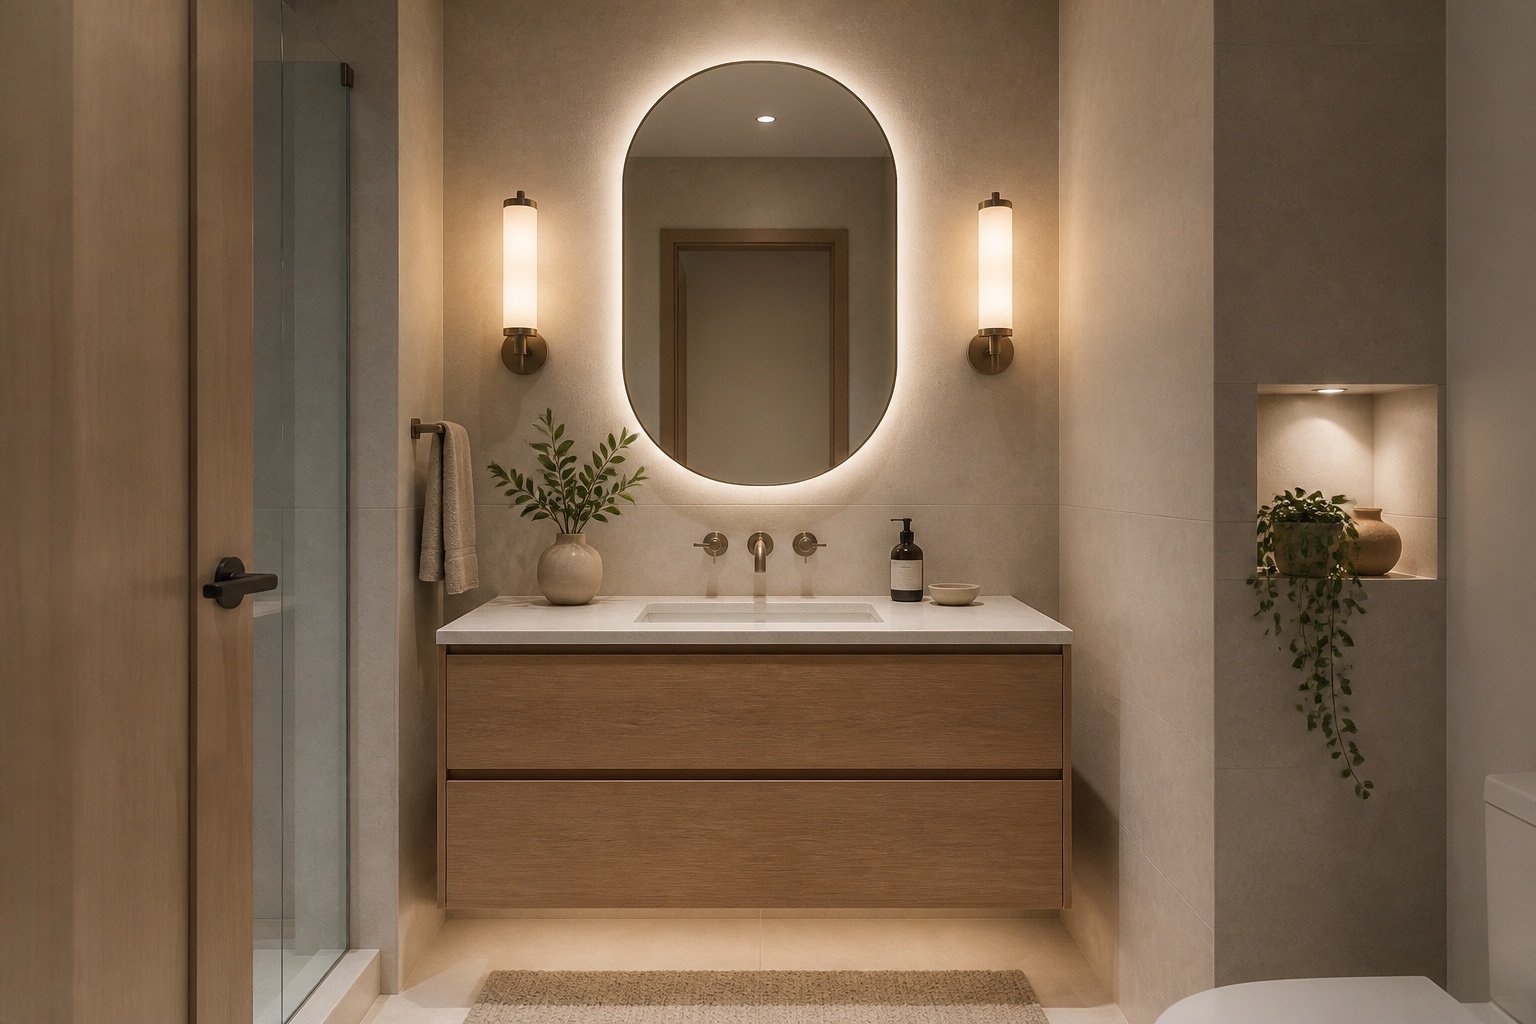
A mirror that is close to the vanity width will visually open the wall without overpowering it. A recessed medicine cabinet adds hidden storage at eye level, while a slim surface-mounted version can work when cutting into the wall is not possible.
For grooming, ceiling light alone creates shadows beneath the eyes and chin. The most flattering arrangement places diffused light on both sides of the face. An evenly lit rounded LED bathroom mirror is a compact alternative; choose adjustable brightness and a natural-looking color temperature rather than an intensely blue light.
Any hardwired fitting, new outlet or electrical work in a wet area should be installed in accordance with local rules by a qualified professional.
4. Use Vertical Storage Carefully
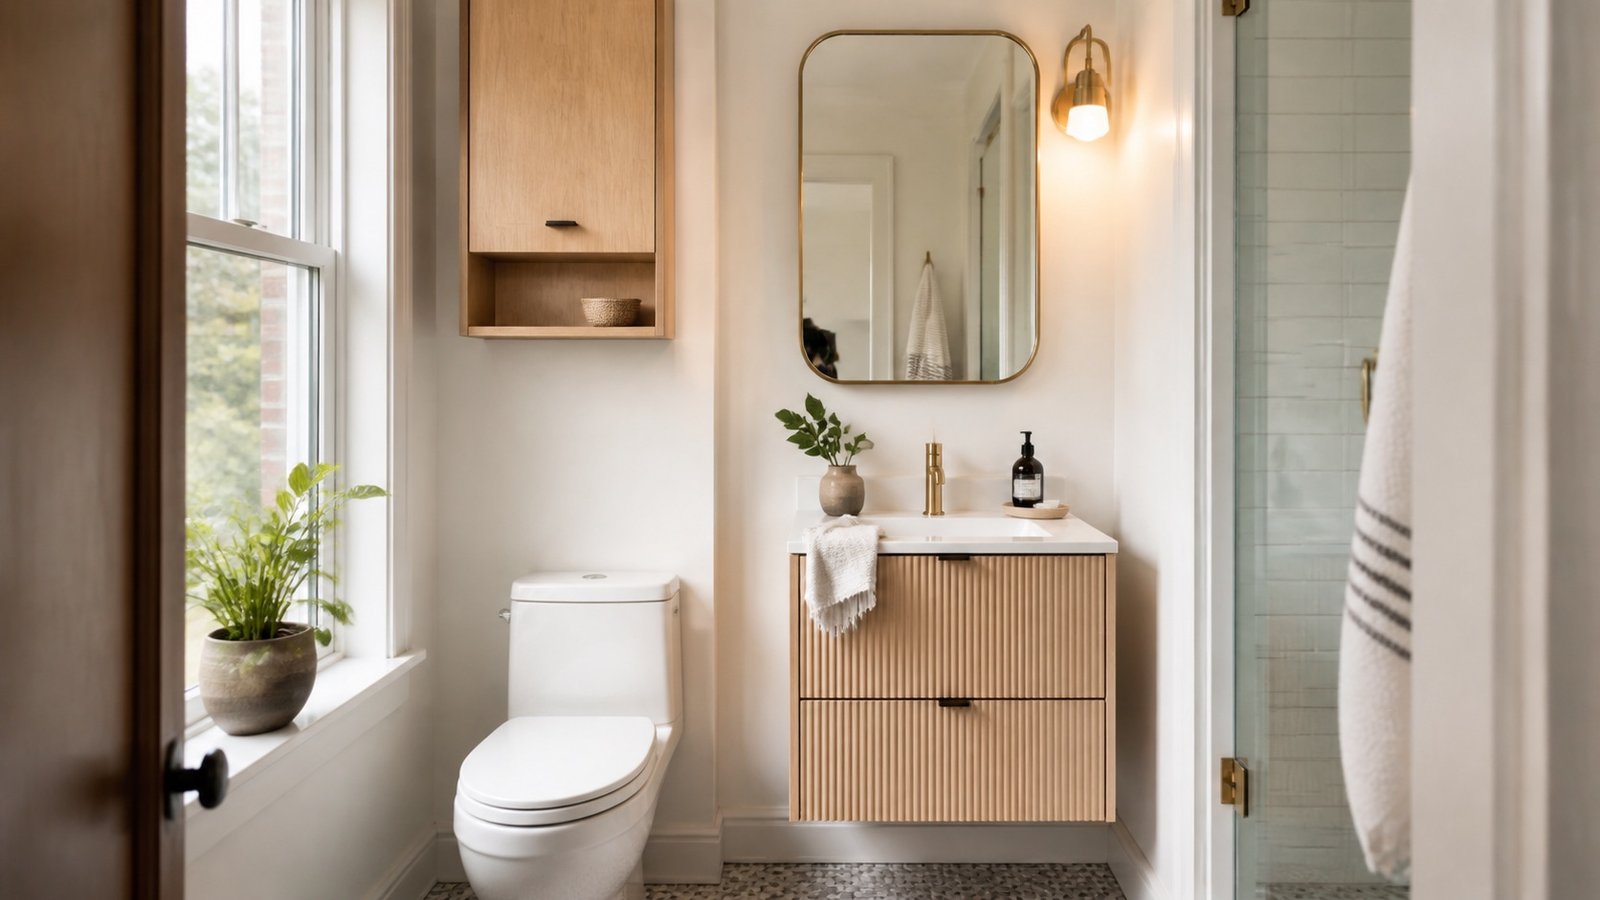
Before adding shelves, ask whether their contents will look calm or become exposed clutter. A narrow closed cabinet above the toilet or beside the mirror usually hides more while occupying less visual space than several open shelves.
Use one small open niche for attractive daily items, not overflow storage. Mount hooks or a hand-towel ring where they can be reached without crossing the basin, and leave enough space for cabinet and mirror doors to open fully.
5. Add Warmth Without Visual Clutter
Natural wood tones, warm neutrals, fluted fronts and curved outlines are especially popular now because they soften a room dominated by tile and porcelain. In a small space, select one or two of these ideas instead of using every trend together.
A light-oak drawer front and rounded mirror provide warmth and softness without stealing practical space. Fluting creates attractive shadow and texture, but closely spaced grooves require more cleaning; use it on a drawer front away from direct splashes if low maintenance matters.
Keep the countertop restrained: hand wash, a small tray and perhaps one branch or plant. Matching refillable containers can look tidy, but never decant products when doing so would remove essential safety or usage information.
How to Choose Your Small Vanity Setup
- Map the room. Record wall width, usable depth, door swings and plumbing locations.
- List daily items. Estimate the real storage required before choosing cabinet style.
- Favor accessible storage. Select drawers, pullouts or a medicine cabinet over deep empty cavities.
- Plan the lighting together. Check mirror width, fixture position and electrical requirements before installation.
- Test maintenance. Choose surfaces and details you can clean easily in a humid, splash-prone room.
Common Mistakes to Avoid
- Choosing width only: A cabinet can fit the wall yet project too far into the walking route.
- Ignoring plumbing: Pipes may prevent drawers from closing or consume most of a cupboard.
- Using one overhead light: It makes detailed grooming harder and less flattering.
- Covering the counter with organizers: Moving storage into drawers creates a calmer, easier-to-clean surface.
- Adding too many open shelves: They demand constant styling and collect dust and moisture.
- Following a texture blindly: Deep fluting may not suit a busy family bathroom that needs fast cleaning.
Frequently Asked Questions
What is a good vanity size for a small bathroom?
A 24-inch vanity works for many compact bathrooms, while an 18-inch model may suit a very small powder room. Available depth and clearance are just as important as width.
Does a floating vanity make a bathroom look bigger?
Yes. Seeing uninterrupted floor beneath the cabinet creates a lighter visual effect. It also makes the floor easier to clean, although the wall must support the installation.
Are drawers or cupboards better under a bathroom sink?
Drawers are generally easier to organize and access. Choose a unit engineered around plumbing so the pipe cutout does not eliminate too much storage.
How high should a bathroom vanity be?
Many finished vanity heights are approximately 32–36 inches. Consider the basin type and users’ heights, then confirm local requirements and installation instructions.
What color vanity is best in a small bathroom?
Light and medium natural woods, warm white and soft muted colors all work well. Consistent undertones and restrained contrast matter more than choosing pure white.
How do I organize a vanity with very little storage?
Keep only active products in the vanity, divide drawers by routine, use a medicine cabinet for small daily items and relocate backups to a separate labeled basket.
Conclusion
A high-functioning small vanity is built from measurements, accessible storage and good light. Choose a compact cabinet that protects movement space, then use drawers and the mirror wall to make every inch easier to reach.
Warm wood, curves and subtle texture can give the room the inviting look readers are saving now. When those details support a simple routine and easy cleaning, the result will remain useful long after the trend cycle changes.