Disclosure: This post contains affiliate links. If you buy through them, AllInsides may earn a small commission at no extra cost to you.
A small dining room does not need to feel like a passageway with a table squeezed into it. The right shape, size and seating plan can create a proper place to eat while keeping the room easy to move through.
The secret is to choose for the space you use every day—not the large gathering you host twice a year. A compact table with flexible seating will usually serve you better than an oversized set that permanently crowds the room.
This guide walks you through the measurements and layouts that work, then shows you when a round, narrow or drop-leaf table is the smartest choice.
Key Takeaways
- Allow about 36 inches (91 cm) from the table edge to a wall or cabinet for comfortable movement.
- Round pedestal tables are especially useful in square rooms and awkward corners.
- A 30–36-inch round table suits two people; around 42 inches is more comfortable for four.
- Benches, armless chairs and drop-leaf tables reclaim space when they are not in use.
- Buy for your everyday household, then add occasional seating only when needed.
Contents
- 1. Measure the usable dining zone
- 2. Match the table shape to the room
- 3. Choose furniture that changes with the day
- 4. Use visually light seating
- 5. Make the layout feel intentional
- How to choose the right solution
- Common mistakes
- FAQs
1. Measure the Usable Dining Zone First
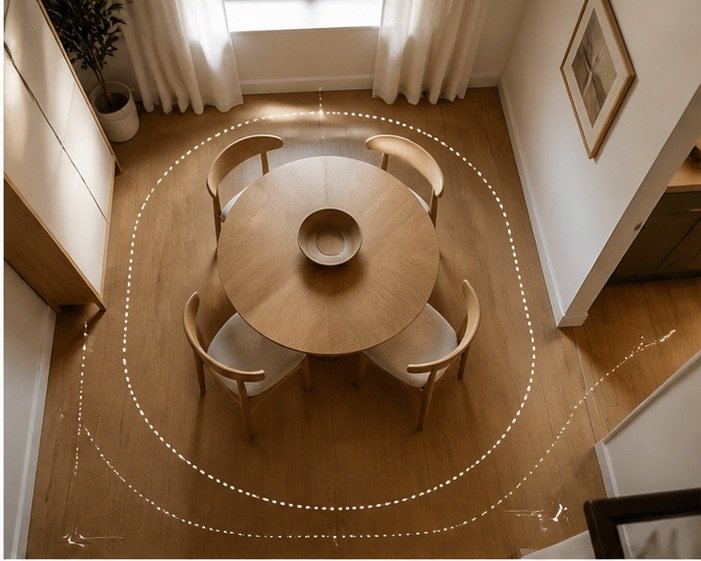
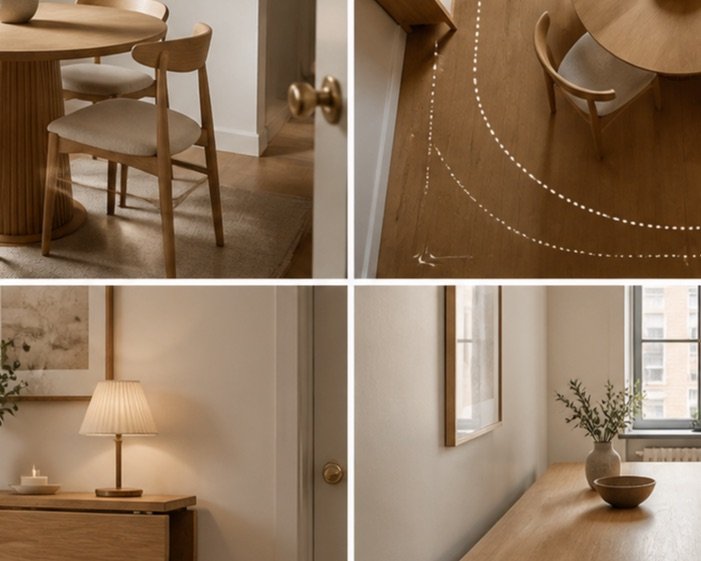
Measure the room, then subtract the space needed for doors, walkways and cupboards to open. Aim for 36 inches between the table edge and a wall or fixed cabinet. In a very tight, low-traffic spot, 30 inches can work, but chairs will feel noticeably snug.
Do not measure the tabletop alone. Add the chair depth—often 20 to 24 inches—and imagine someone seated while another person walks behind them. Painter’s tape on the floor is an easy way to test the full footprint before ordering.
2. Match the Table Shape to the Room
A round table softens a small square room, removes sharp corners from the walking route and lets diners shift closer together. A pedestal base also creates more flexible legroom than four corner legs. For a compact, ready-made option, a round drop-leaf pedestal table can stay small most days and expand for guests.
In a narrow room, follow the room’s direction with a slim rectangular table. Look for a top around 30–35 inches wide rather than a deep formal table. A wall-side bench can tuck completely underneath and removes the clearance normally required behind two chairs.
| Room or need | Best table | Why it works |
|---|---|---|
| Small square room | 36–42 in round pedestal | No sharp corners and flexible seating |
| Narrow dining zone | Slim rectangular table | Follows the room and can use a bench |
| Multipurpose room | Drop-leaf or gateleg | Folds down between meals |
| Dining nook for two | 30–36 in round or square | Enough daily surface without wasted space |
| Occasional gatherings | Extendable table | Compact daily footprint, extra guest places |
3. Choose Furniture That Changes With the Day
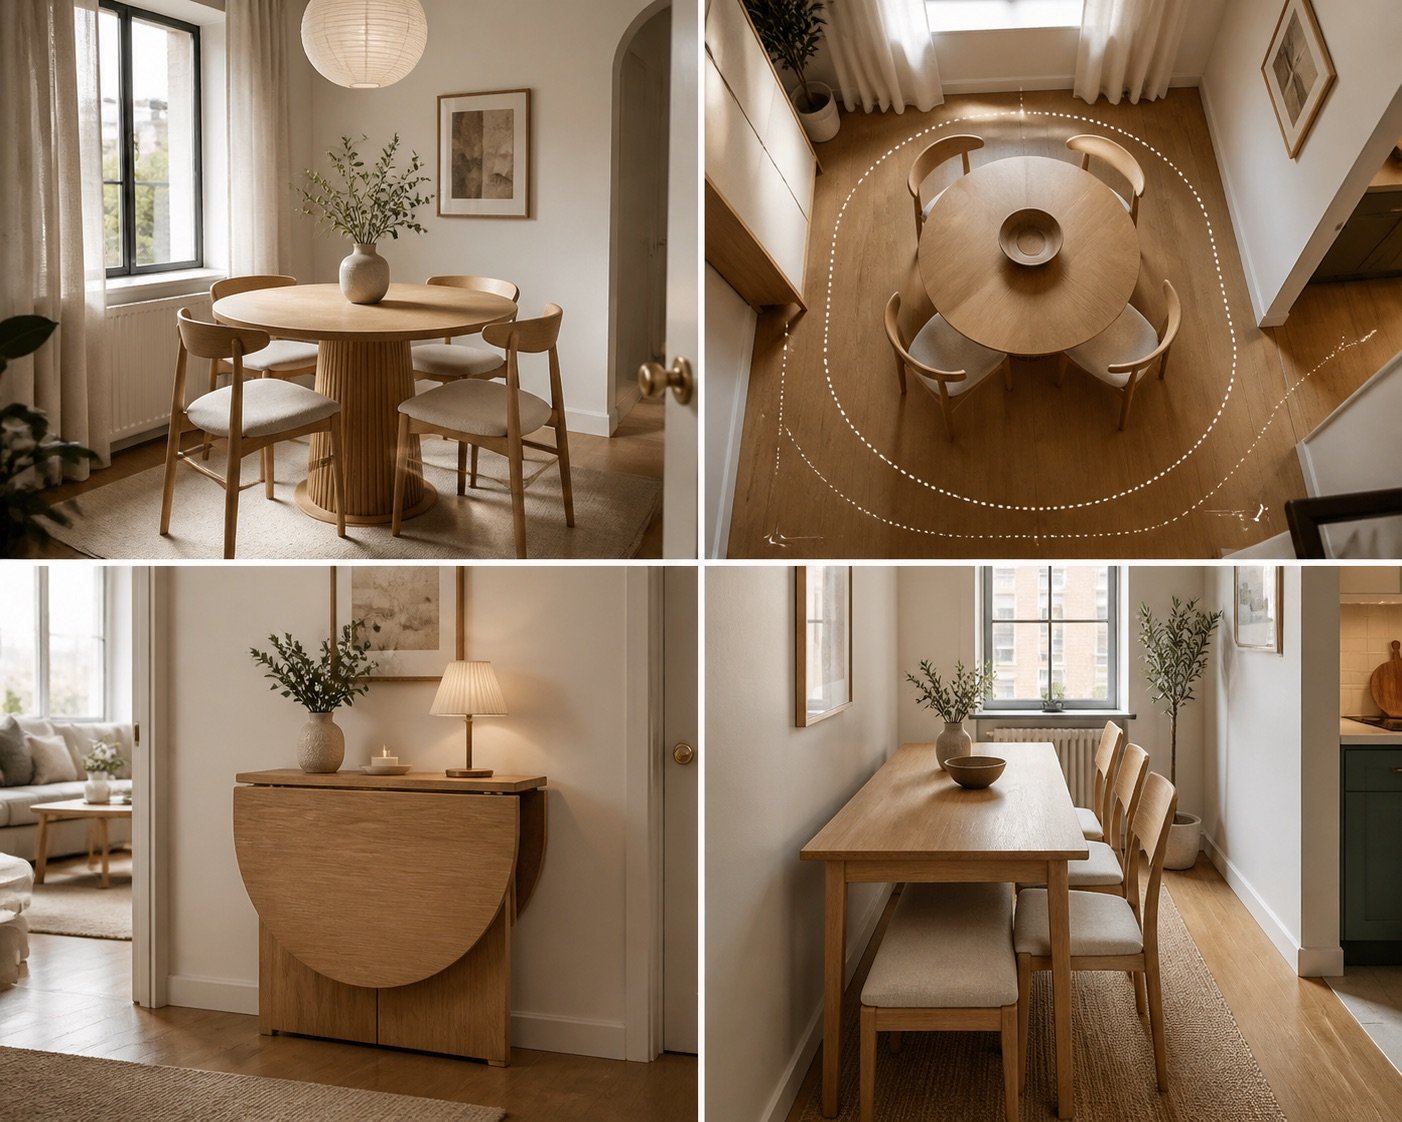
A drop-leaf table is one of the most useful pieces in a home where one room has several jobs. Folded down, it can act as a console, laptop desk or serving surface. Open one leaf for breakfast and both leaves when friends visit.
If you want a coordinated option without measuring separate pieces, a compact three-piece dining set for two gives you a predictable footprint. For rare larger gatherings, keep your everyday table small and use a folding table only when it is genuinely needed.
4. Use Visually Light Seating
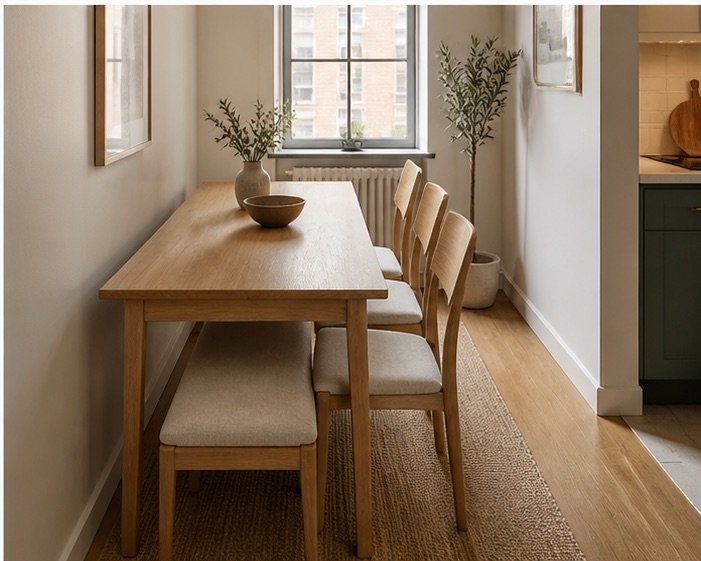
Chairs affect the room almost as much as the table. Armless chairs with open backs are easier to slide in and look less bulky. Keep the back height modest if the table sits in an open-plan room so sightlines remain clear.
Use a bench on the wall side of a rectangular table. It can slide under the top when not needed and seat an extra child without adding another permanent chair. Folding chairs stored elsewhere are better for occasional guests than six chairs surrounding a table used by two people.
5. Make the Layout Feel Intentional
Center a pendant light over the tabletop—not necessarily in the center of the whole room—to visually define the dining zone. A washable, low-pile rug can also anchor the area, but it should extend roughly 24 inches beyond each table edge so chair legs stay on it when pulled out.
Repeat two or three materials already used nearby: for example light wood, warm white and a small touch of black. One vase, a pendant and a framed print usually feel calmer than many small accessories. The current warm-natural look is particularly useful in compact rooms because its gentle contrast keeps the space connected and restful.
How to Choose the Right Small-Space Dining Solution
- Count everyday diners. Size the permanent table for the people who eat there most often.
- Map the traffic route. Protect the path between the kitchen, doors and living area.
- Choose the smallest useful shape. Round for compact square zones; narrow rectangular for long rooms.
- Add flexibility. Prioritize leaves, extensions, benches or folding guest chairs.
- Check every dimension. Compare the open and closed size, chair depth and height beneath the apron.
Common Mistakes to Avoid
- Buying for hypothetical guests: A too-large table inconveniences you every day.
- Ignoring chair dimensions: Wide arms and deep seats can double the usable footprint.
- Blocking a thoroughfare: The shortest route through the home should not cut through seated diners.
- Using an undersized rug: Chair legs catching the edge makes the room awkward and unsafe.
- Choosing a solid, heavy base: Bulky legs reduce both visual space and usable seating positions.
Frequently Asked Questions
Is a round or rectangular table better for a small room?
A round pedestal table is usually best in a small square area or an awkward traffic route. A narrow rectangular table makes better use of a long wall and works well with a tucked bench.
How much space should be left around a dining table?
Aim for 36 inches from the table edge to walls or cabinets. Allow closer to 42–48 inches where people regularly walk behind occupied chairs.
What size round table is suitable for four?
A 42-inch round table comfortably suits many groups of four. A 36-inch table can work, but place settings and serving dishes will be tighter.
How can I seat guests without keeping a large table?
Choose an extendable or drop-leaf table and store folding or stackable chairs elsewhere. For infrequent gatherings, an additional folding table is more practical than crowding the daily room.
Should a small dining room have a rug?
Only if it is large enough for chairs to remain on it when pulled out. If that size would overwhelm the room, a centered pendant light can define the zone without a rug.
Conclusion
The best small dining room is not the one with the most seats—it is the one that works comfortably every day. Protect the walkways, select a table shape that follows the room, and use flexible seating for the occasions when you need more capacity.
Start by taping your preferred table size on the floor. If the room still feels easy to cross with the chairs imagined in place, you have found a layout that can feel inviting rather than crowded.